Solutions
Failure Analysis Lab
Overview
The lab identifies defects across the whole package, from encapsulant and flux to TSV, micro-bump and interposer.
- Encapsulant — incomplete fill, wire sweep, warpage, delamination, void
- Flux — flux residue, outgassing, corrosion
- TSV — delamination, crack, void, non-protrusion
- Micro-bump — crack, void, cold joint, bridge
- Substrates — warpage, contamination, crack
- Leadframe — contamination
- Interposer — delamination, RDL bridge, contamination
Reliability
Non-Destructive Analysis
- Non-destructive analysis is the first step of failure analysis.
- There are the technologies to detect the defects without damaging samples and which including two parts.
- One is electrical test and the other is failure observation and localization. Electrical testing machines are function test, O/S test, curve tracer and so on.
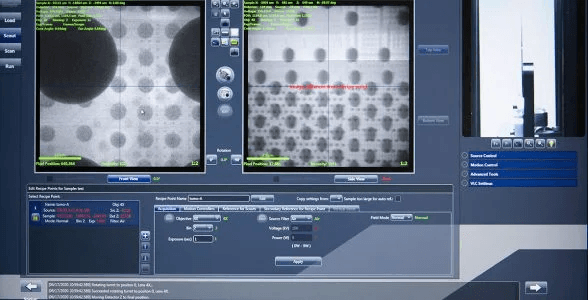
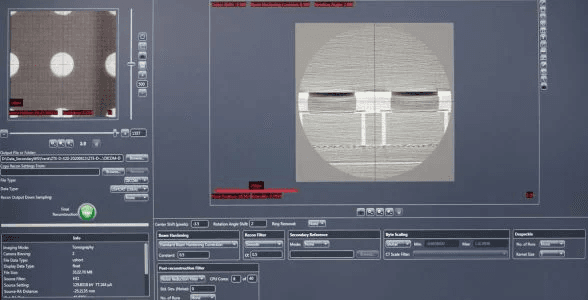
- The failure observation toolings are HR-OM, IR OM, X-ray, SAT, etc
- The failure localization toolings are TDR, OBIRCH, thermal lock-in, etc.
- Electrical Test
- TDR, Probing station, Curve tracer, DCT
- Inspection Analysis
- OM, X-ray, SAT, Hi-resolution OM, IR-OM
- Surface Analysis
- EDX
- Structure Analysis
- W-SEM, FE-SEM, Table SEM
- Localization
- Lock-in thermography, OBIRCH
Destructive Analysis
- After non-destructive analysis, the defect location can be determined.
- The destructive samples preparations before observation are also call destructive analysis.
- The most common uses are cross-section, ion milling, PECS, FIB, and etc.
- Furthermore, SEM, EDX, XPS and ESCA could observe the failure or the defects.
- Structure Analysis
- X-section, FIB, TEM, P-FIB
- Surface Etch/Treatment
- Ion miller, PECS, FIB
See Other labs


